
Just Listed
Address
7121 Chamberlain Drive, Harrisburg, NC
Price
$ 544,021
Property Attributes
- ID#4429188
- TypeSingle Family
- Listing Status Active
- CountyCABARRUS
- CityHarrisburg
- AreaCabarrus County
- NeighborhoodEncore at Harmony
- Zip28075
- StyleTraditional
- Year Built2026
- Price$ 544,021
- Bedrooms2
- Full Bathrooms2
- Half Bathrooms0
- Sqr Footage2349
- Lot Size0.176 Acres
Data Source:
Canopy MLS
Property Description
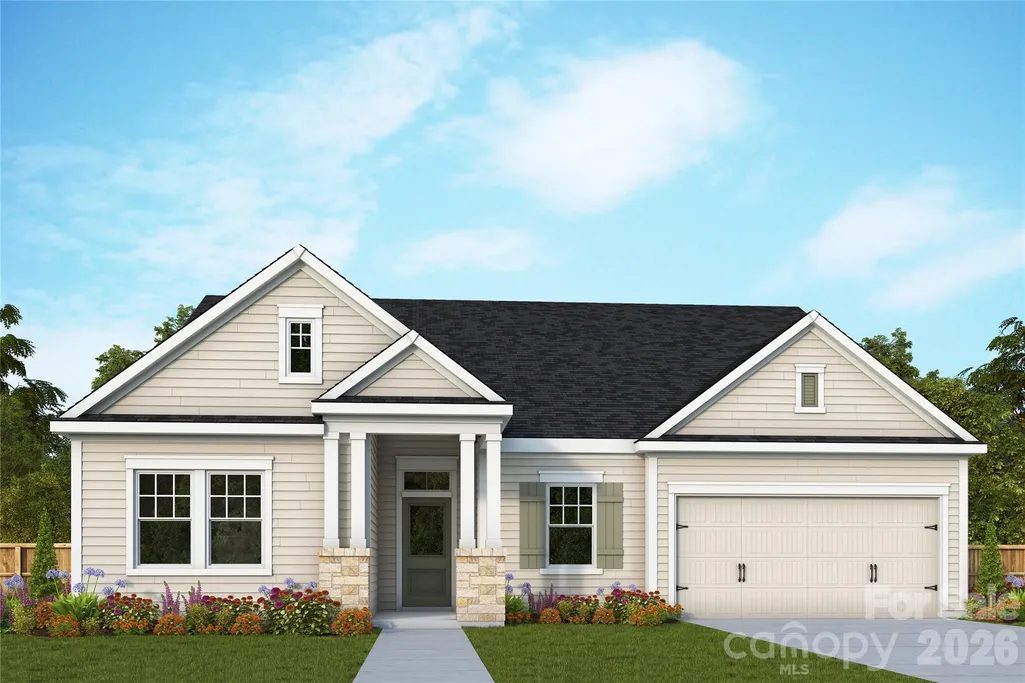
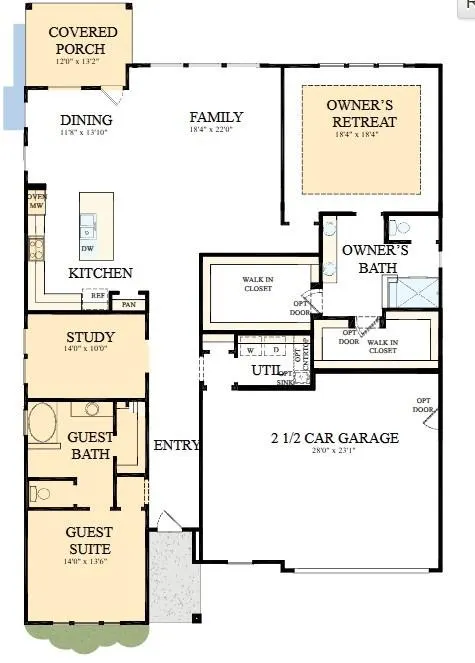
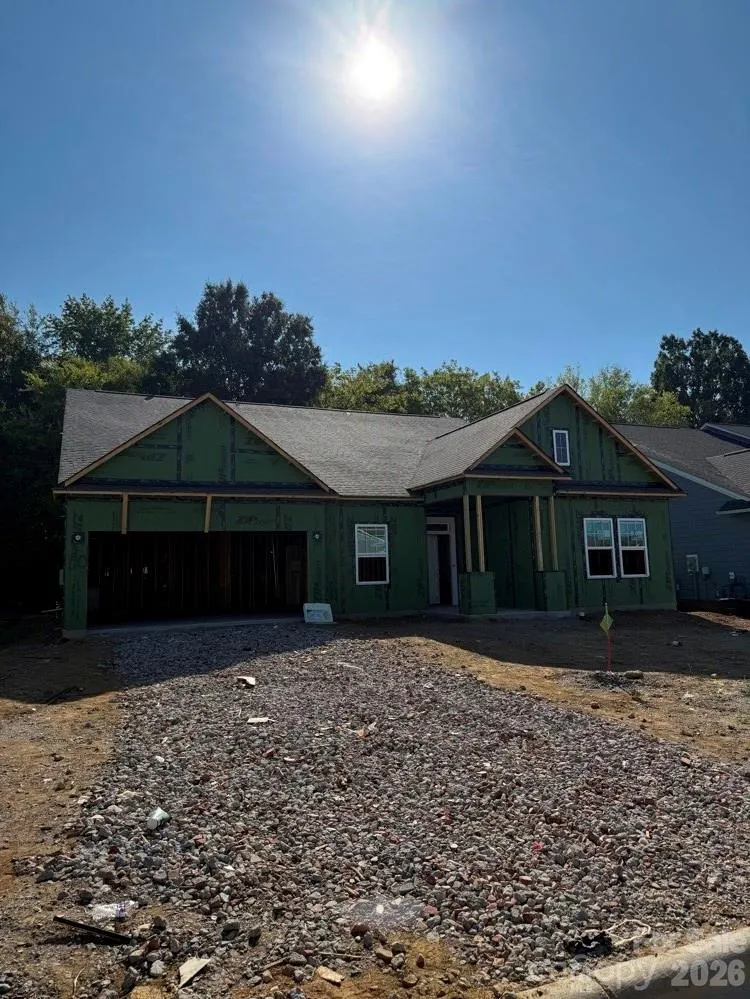
Welcome to the Riverwood floor plan by David Weekley Homes in Encore at Harmony, a thoughtfully designed home that blends comfort, style, and easy living. Offering approximately 2,350 square feet, this 2-bedroom, 2-bath layout features a bright, open design centered around a gourmet kitchen with quartz countertops, perfect for both everyday living and entertaining. Step into the inviting Owner's Retreat, highlighted by an elegant tray ceiling and a spa-like bath with a zero-entry shower. Spacious his-and-hers walk-in closets complete this peaceful sanctuary. Invite guests and family to come stay, and have them experience the luxurious guest suite equipped with its own en-suite bathroom. Enjoy peaceful mornings or relaxed evenings on the covered rear porch backing up to a serene tree-line, all while lawn care is taken care of for you, giving you more time to enjoy the lifestyle this 55-plus community is known for. Contact the David Weekley Homes at Encore at Harmony Team to learn more about this new home for sale in Harrisburg, NC!
| Elementary School | Middle School | High School |
|---|---|---|
| Unspecified Elementary School | Unspecified Middle School | Unspecified High School |
| Price History | |
|---|---|
| 9/28/2026 | Listed $544,021 |
General Features
| Living Area | 2349 |
|---|---|
| Sewer | Public Sewer |
| Heating | Central |
| Cooling | Central Air |
| Roof | Architectural Shingle |
| Appliances | Dishwasher,Disposal,Electric Water Heater,Exhaust Fan,Gas Cooktop,Microwave,Oven,Wall Oven |
| Development Status | Under Construction |
| HOA Fee | 240 |
| Garage Spaces | 3 |
| Patio/Porch Features | Covered,Porch,Rear Porch |
| Architectural Style | Traditional |
| Security Features | Carbon Monoxide Detector(s),Smoke Detector(s) |
| Construction Materials | Fiber Cement |
| Year Built | 2026 |
| Levels | One |
| Property Subtype | Single Family Residence |
| Parcel Number | 01-017D-0110.00 |
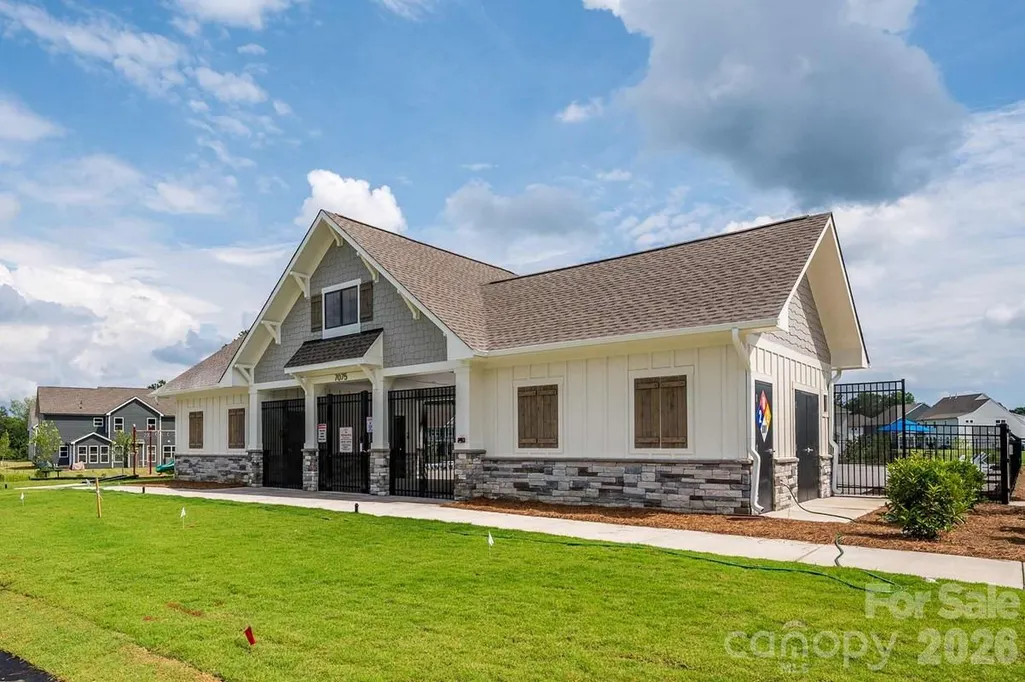
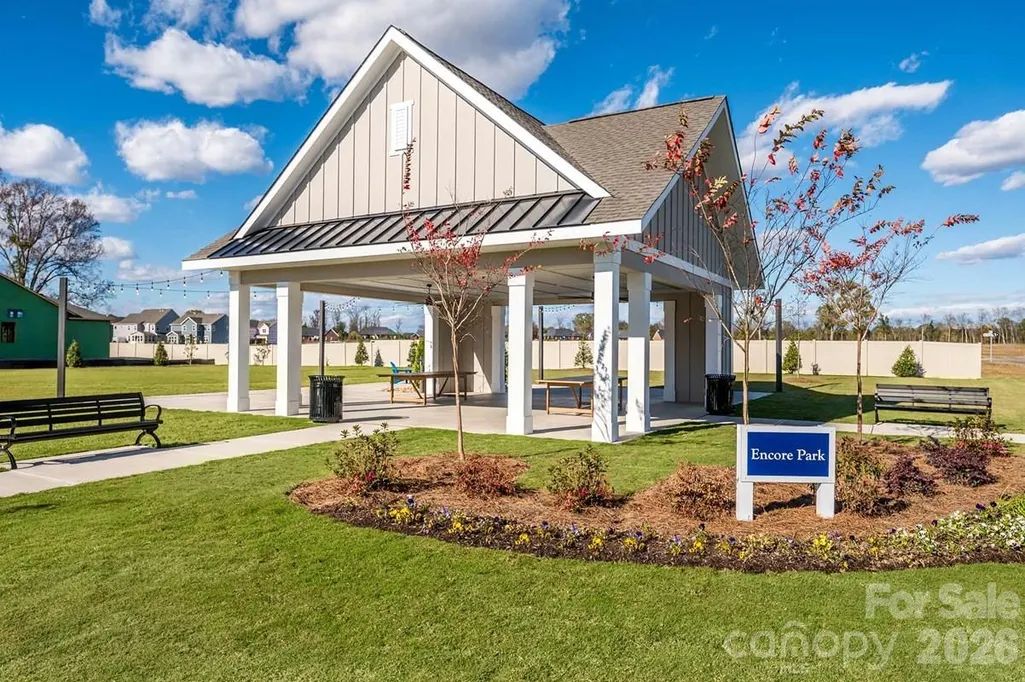
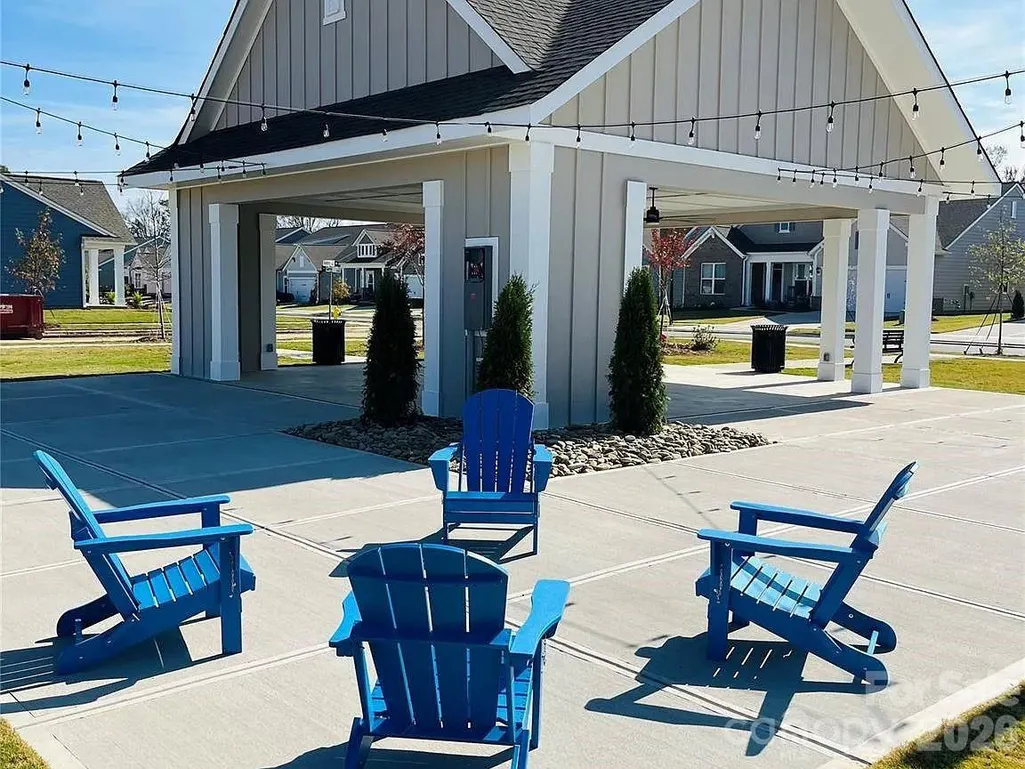
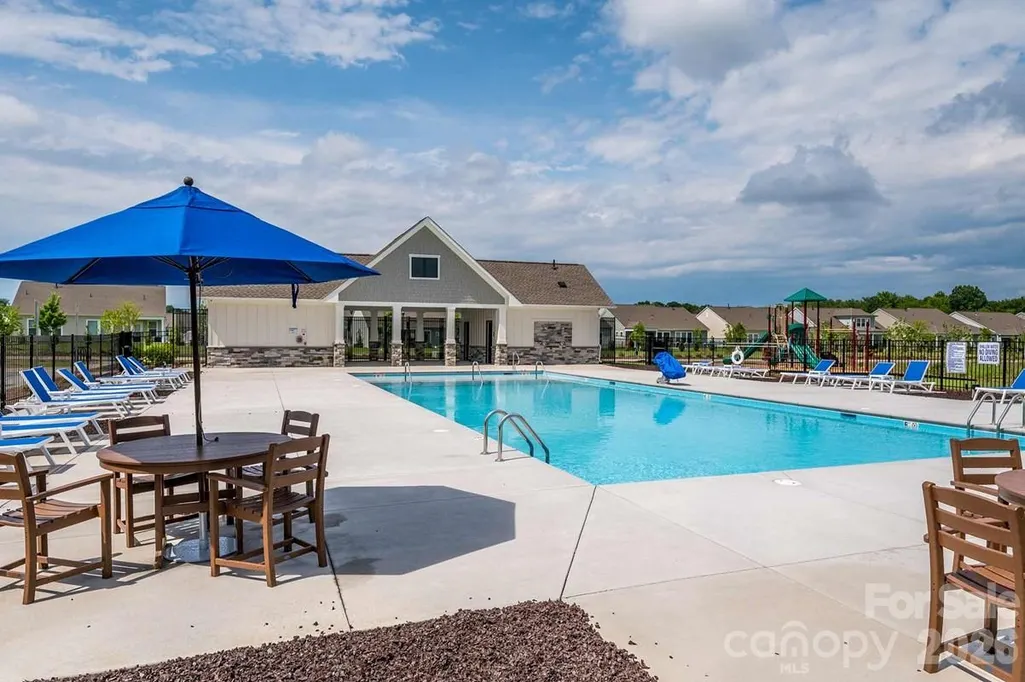
| Community Features | Fifty Five and Older,Cabana,Outdoor Pool,Picnic Area,Playground,Recreation Area,Sidewalks,Street Lights |
| Assoc Fee Paid Per | Monthly |
| County | Cabarrus |
| New Construction | Yes |
| Property Type | Residential |
| HOA | Yes |
| Subdivision Name | Encore at Harmony |
| Garage Y/N | Yes |
| Full Baths | 2 |
| Directions | From I-485: Take I-485/I-485 Outer. Take exit 39 for Harrisburg Rd. Turn right onto Harrisburg Rd. Continue onto Robinson Church Rd. Turn right onto Stallings Rd. From I-485: Take I-485 Inne |
| High School | Unspecified |
| City | Harrisburg |
| Association Name | Superior Association Management |
| Senior Community Y/N | Yes |
| Lot Size Units | Acres |
| Carport Y/N | No |
| Elementary School | Unspecified |
| Middle/Junior High School | Unspecified |
| Additional Parcels Y/N | No |
| Builder Name | David Weekley Homes |
| Standard Status | Active |
| CAR_HOASubjectTo | Required |
| Construction Type | Site Built |
| Restrictions | N/A |
Interior Features
| Interior Amenities | Cable Prewire,Garden Tub,Kitchen Island,Open Floorplan,Walk-In Closet(s),Walk-In Pantry |
|---|---|
| Flooring | Tile,Vinyl |
| Basement (Y/N) | No |
| Window Features | Insulated Window(s) |
| Fireplace Y/N | No |
| Above Grade Finished Area | 2349 |
| Laundry Features | Electric Dryer Hookup,Gas Dryer Hookup,Main Level |
| Total Bedrooms | 2 |
| Total Baths | 2 |
| SqFt Main | 2349 |
| SqFt Garage | 631 |
| Bedroom | 2 |
Exterior Features
| Exterior Amenities | Lawn Maintenance |
|---|---|
| Parking Features | Attached Garage |
| Lot Features | Wooded,Views |
| Water Source | City |
| Lot Size Area | 0.176 |
| Foundation Details | Slab |
| Road Surface Type | Concrete,Paved |
| Other Parking | 2-car garage with storage area |
| Door Features | French Doors,Insulated Door(s) |
| Builder Model | RIVERWOOD C |
| Road Responsibility | Dedicated to Public Use Pending Acceptance |
| Main Level Garage YN | Yes |
Amenities
- Foreclosure
- Views
- Short Sale
- New Construction
- Adult 55+
- Lease To Own
- No HOA Fees
- Furnished
- Primary On Main
- Air Conditioning
- Seller Finance
- Green
- Fixer Upper
- Horse
- Golf
- Fireplace
- Deck
- Garage
- Basement
- Pool
Property vs Single Family Average in 28075
Price
Year Built

