
Address
6068 Holden Court, Fort Mill, SC
Price
$ 1,299,999
Property Attributes
- ID#4424826
- TypeSingle Family
- Listing Status Active
- CountyYORK
- CityFort Mill
- AreaYork County
- NeighborhoodArden Mill
- Zip29715
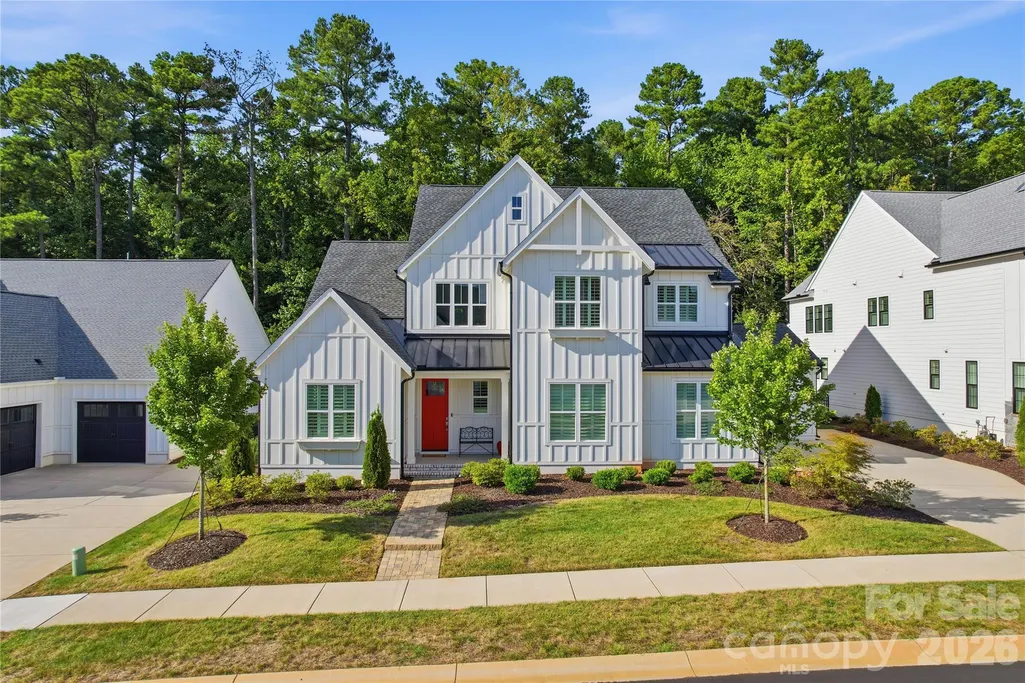
- StyleFarmhouse
- Year Built2024
- Price$ 1,299,999
- Bedrooms5
- Full Bathrooms4
- Half Bathrooms1
- Sqr Footage3804
- Lot Size0.28 Acres
Data Source:
Canopy MLS
Property Description
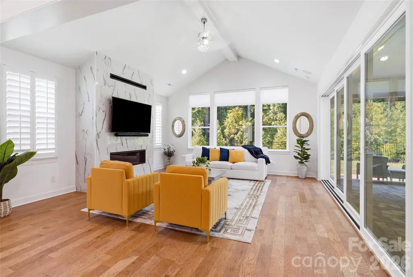
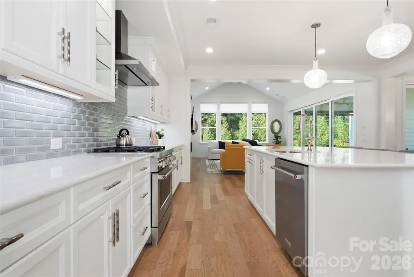
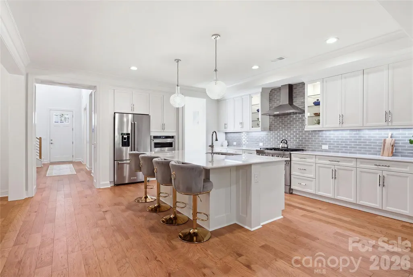
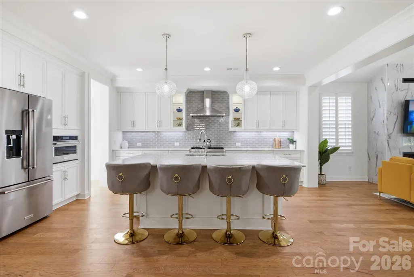
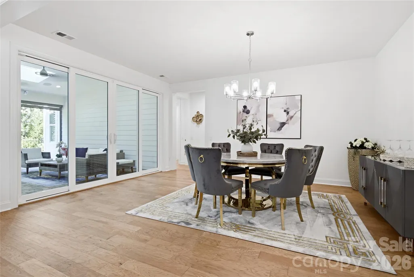
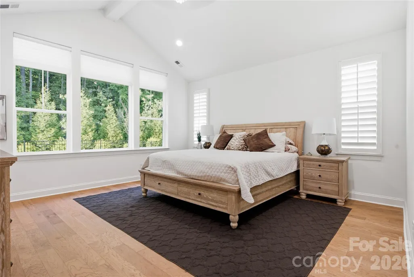
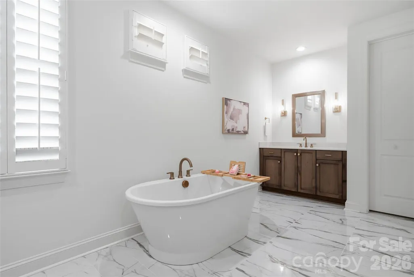
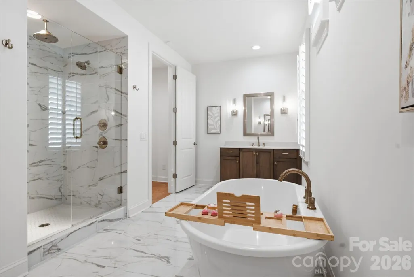
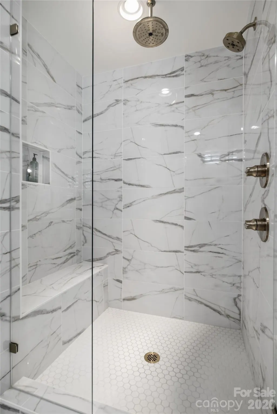
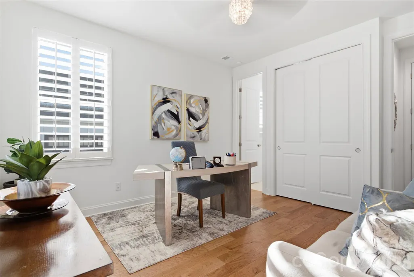
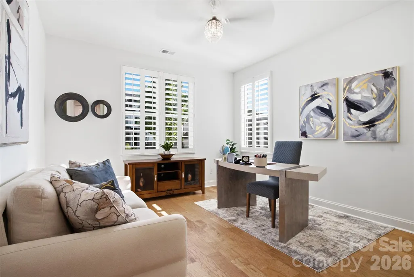
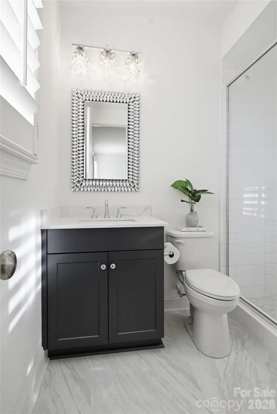
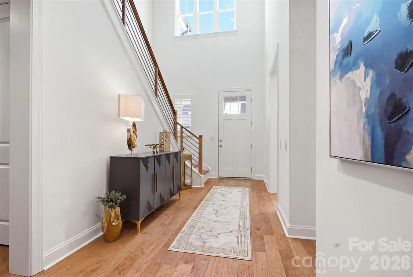
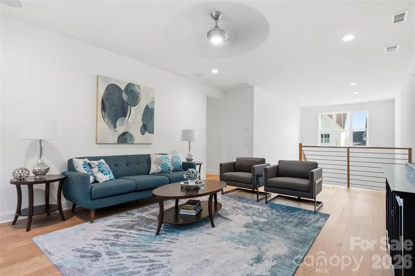
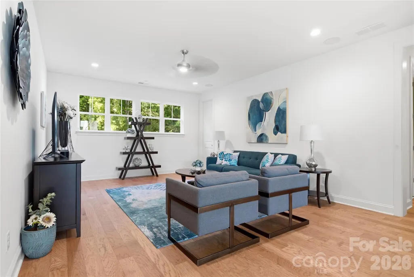
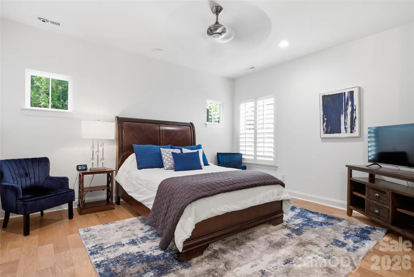
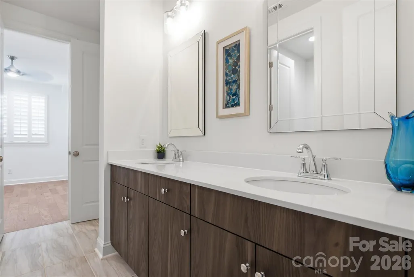
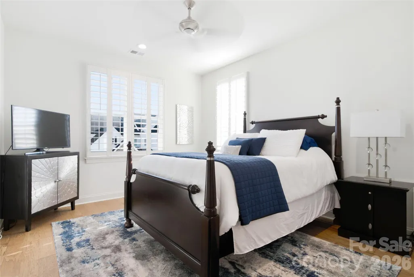
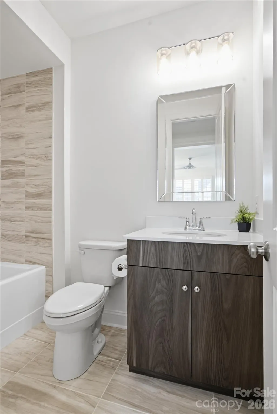
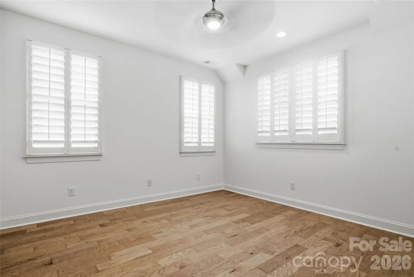
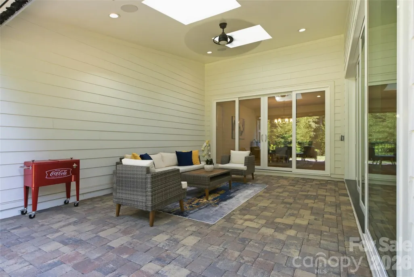
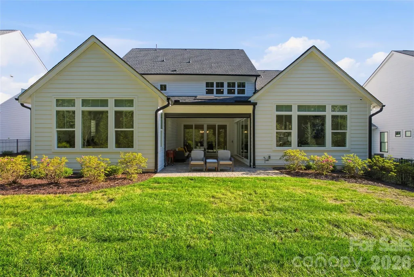
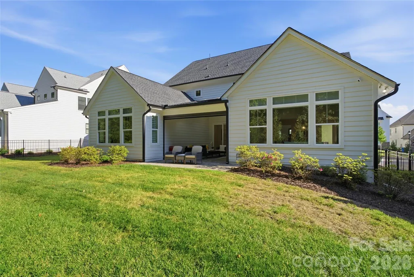
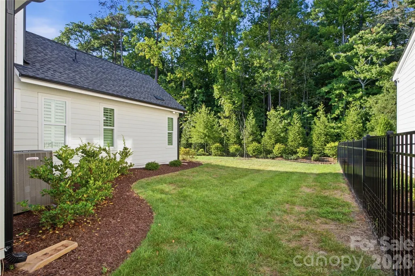
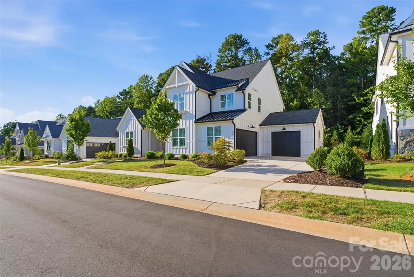
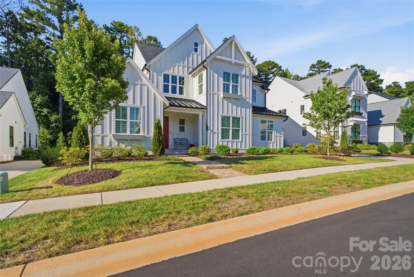
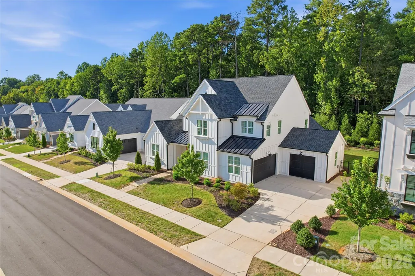
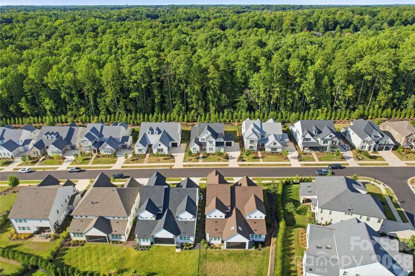
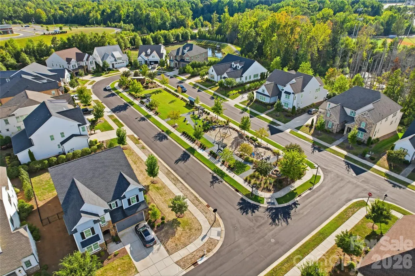
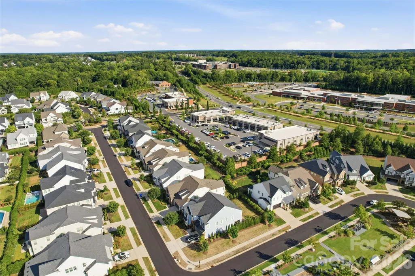
Built in 2024 by award-winning luxury builder Classica Homes, this exceptional Arden Mill residence combines newer construction, sophisticated design, and rare wooded privacy. Offering five bedrooms and 3804 square feet, the home features an open, light-filled floor plan with high ceilings, hardwood flooring throughout, and two en-suite bedrooms on the main level – including the spacious primary suite. The second main level en-suite offers exceptional flexibility for guests, extended family, or multigenerational living. Planation shutters, cellular shades and a laundry room on each floor, combining luxury with everyday convenience. Step outside to a private, fenced backyard with a peaceful, wooded backdrop, complete with a custom stone patio and covered porch with retractable screens – an inviting space for relaxing, entertaining and enjoying the outdoors. A true three-car garage provides generous space for vehicles and storage. Located in the highly regarded Fort Mill School District, with convenient access to Fort Mill, Ballantyne, and Charlotte. This home offers a hard-to-find combination of Classica craftsmanship, two main level en-suites, newer luxury, generous living space, and wooded privacy. Move-in ready and thoughtfully designed for both everyday living and entertaining.
| Elementary School | Middle School | High School |
|---|---|---|
| River Trail Elementary School | Banks Trail Middle School | Catawba Ridge High School |
| Price History | |
|---|---|
| 9/16/2026 | Listed $1,329,000 |
| 9/28/2026 | 3$1,299,999 |
General Features
| Living Area | 3804 |
|---|---|
| Sewer | Public Sewer |
| Heating | Electric,Heat Pump,Other - See Remarks |
| Cooling | Ceiling Fan(s),Central Air,Electric |
| Appliances | Dishwasher,Disposal,Gas Cooktop,Gas Oven,Gas Range,Microwave,Refrigerator,Tankless Water Heater |
| HOA Fee | 875 |
| Garage Spaces | 3 |
| Patio/Porch Features | Covered,Patio,Screened |
| Architectural Style | Farmhouse |
| Security Features | Carbon Monoxide Detector(s),Security System,Smoke Detector(s) |
| Construction Materials | Hard Stucco,Vinyl |
| Exclusions | One set of washer/dryer |
| Year Built | 2024 |
| Levels | Two |
| Property Subtype | Single Family Residence |
| Parcel Number | 020-13-05-065 |
| Community Features | Dog Park,Playground,Recreation Area,Sidewalks,Street Lights |
| Assoc Fee Paid Per | Semi-Annually |
| County | York |
| New Construction | No |
| Property Type | Residential |
| HOA | Yes |
| Subdivision Name | Arden Mill |
| Garage Y/N | Yes |
| Full Baths | 4 |
| High School | Catawba Ridge |
| City | Fort Mill |
| Association Name | Association Management Group |
| Senior Community Y/N | No |
| Open Parking Spaces | 2 |
| Lot Size Units | Acres |
| Carport Y/N | No |
| Elementary School | River Trail |
| Middle/Junior High School | Banks Trail |
| Additional Parcels Y/N | No |
| Virtual Tour | https://www.youtube.com/watch?v=yfTLGma2p1g |
| Builder Name | Classica Homes |
| Standard Status | Active |
| CAR_HOASubjectTo | Required |
| Construction Type | Site Built |
| Tax Assessed Value | 1096400 |
| Virtual Tour | https://www.youtube.com/watch?v=yfTLGma2p1g |
| Listing Terms | Cash,Conventional |
Interior Features
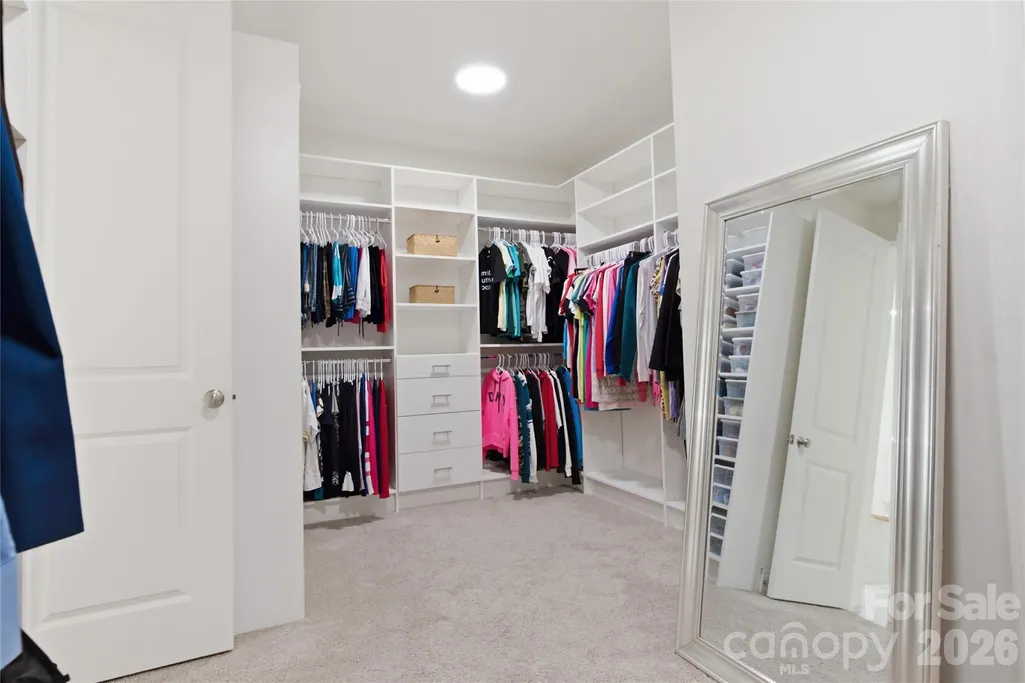
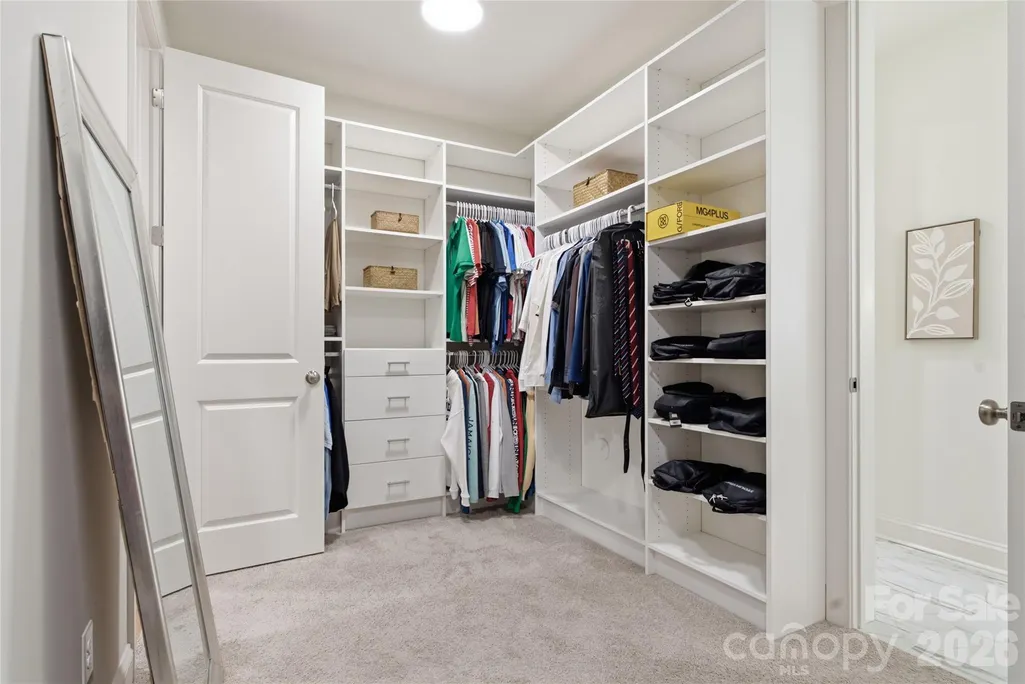
| Interior Amenities | Built-in Features,Drop Zone,Entrance Foyer,Garden Tub,Kitchen Island,Open Floorplan,Pantry,Storage,Walk-In Closet(s),Walk-In Pantry |
|---|---|
| Flooring | Tile,Wood |
| Fireplace Features | Gas,Gas Unvented,Great Room |
| Basement (Y/N) | No |
| Fireplace Y/N | Yes |
| Above Grade Finished Area | 3804 |
| Half Baths | 1 |
| Laundry Features | Laundry Room,Main Level,Upper Level |
| Total Bedrooms | 5 |
| Total Baths | 5 |
| SqFt Main | 2409 |
| SqFt Garage | 893 |
| SqFt Upper | 1395 |
| Bedroom | 2 |
Exterior Features
| Exterior Amenities | In-Ground Irrigation |
|---|---|
| Fencing | Back Yard,Partial,Privacy |
| Parking Features | Driveway,Attached Garage,Garage Door Opener,Garage Faces Front,Garage Faces Side,Keypad Entry |
| Lot Features | Private,Wooded |
| Water Source | City |
| Lot Size Area | 0.28 |
| Foundation Details | Slab |
| Road Surface Type | Concrete,Paved |
| Other Equipment | Surround Sound |
| Builder Model | Monterey Farm House |
| Road Responsibility | Publicly Maintained Road |
| Main Level Garage YN | Yes |
Amenities
- Foreclosure
- Views
- Short Sale
- New Construction
- Adult 55+
- Lease To Own
- No HOA Fees
- Furnished
- Primary On Main
- Air Conditioning
- Seller Finance
- Green
- Fixer Upper
- Horse
- Golf
- Fireplace
- Deck
- Garage
- Basement
- Pool
Property vs Single Family Average in 29715
Price
Year Built
Visits

